

29A Prichard Ave 1Somerville, MA 02144
Mortgage Calculator
Monthly Payment (Est.)
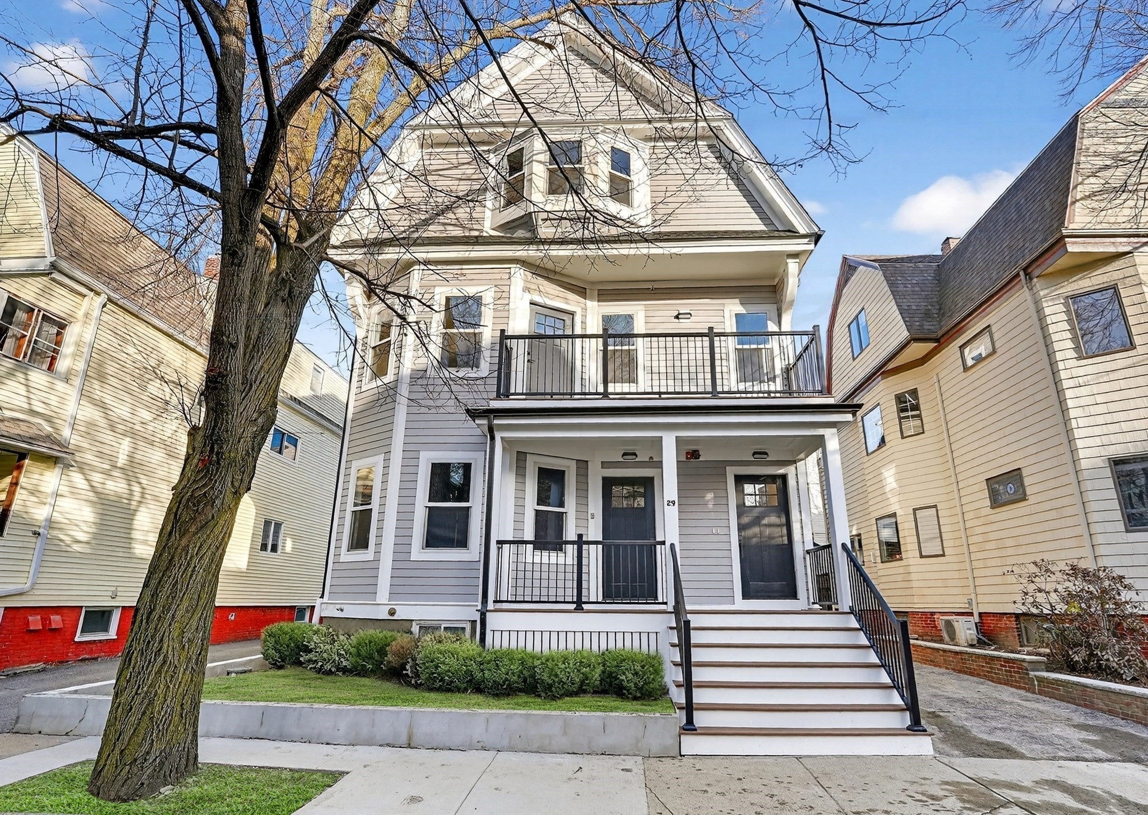
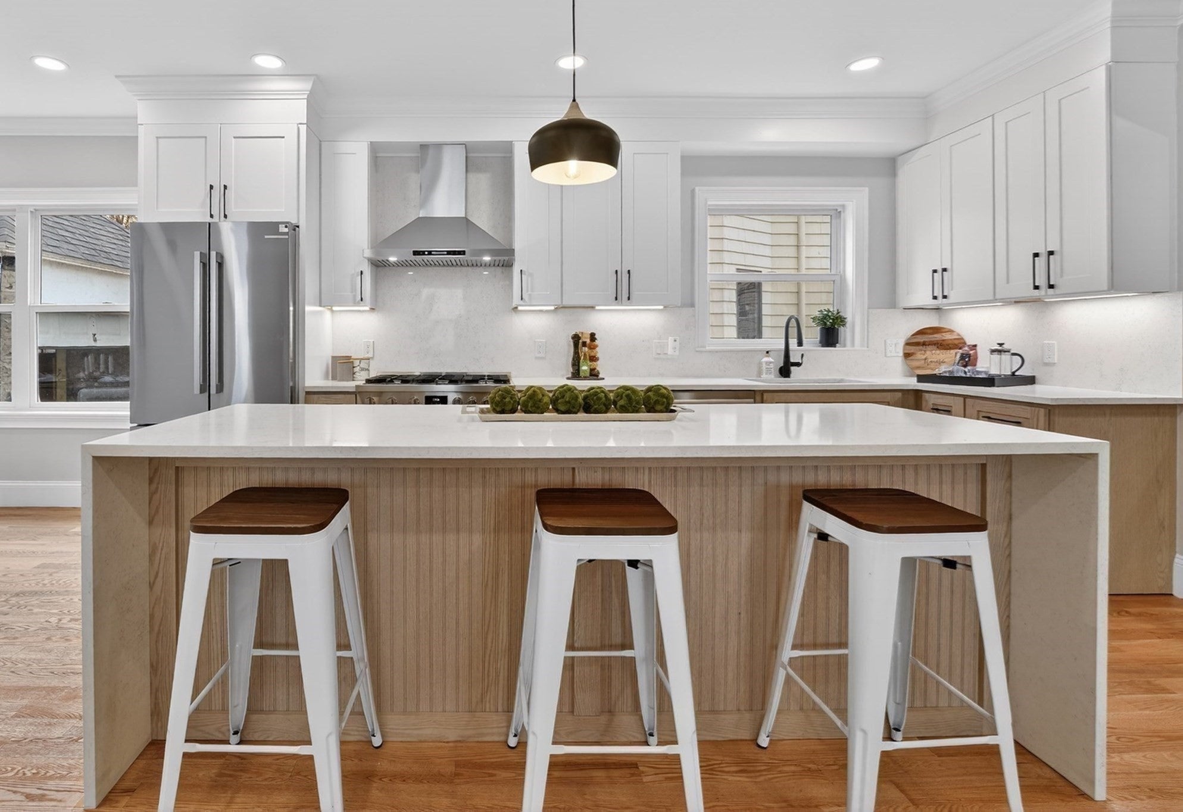
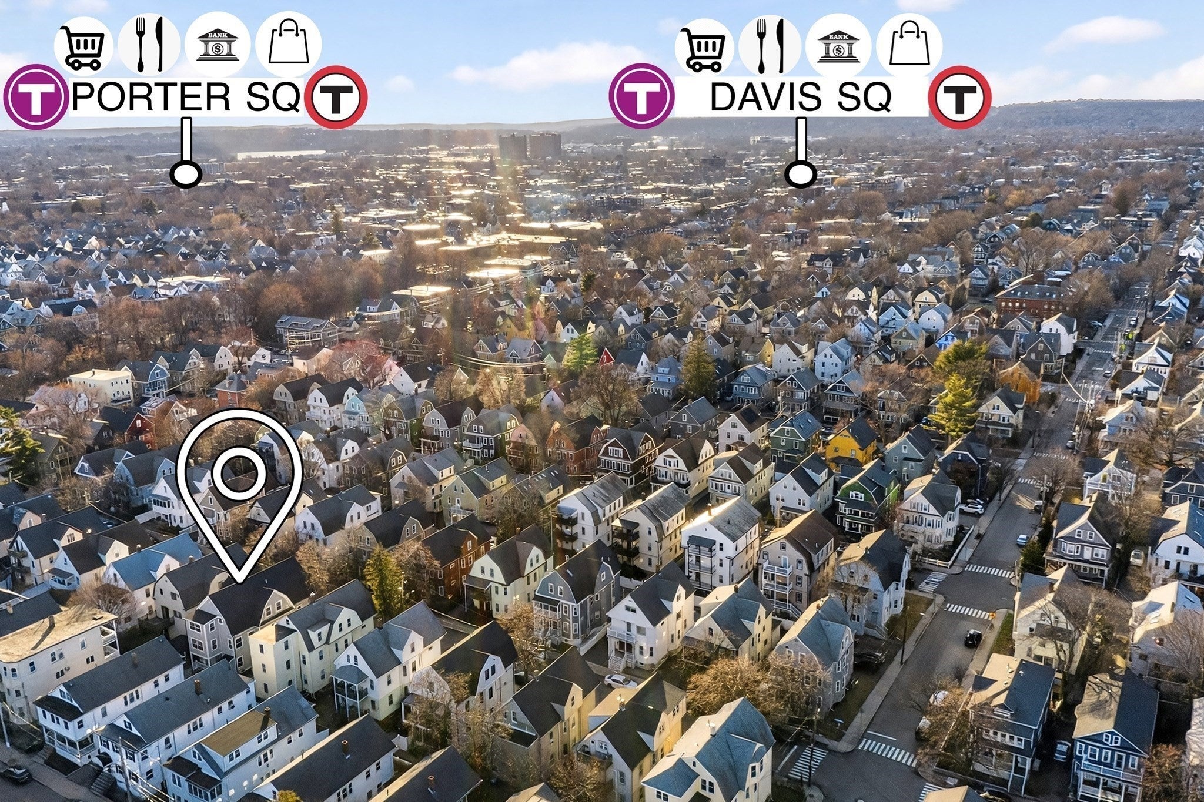
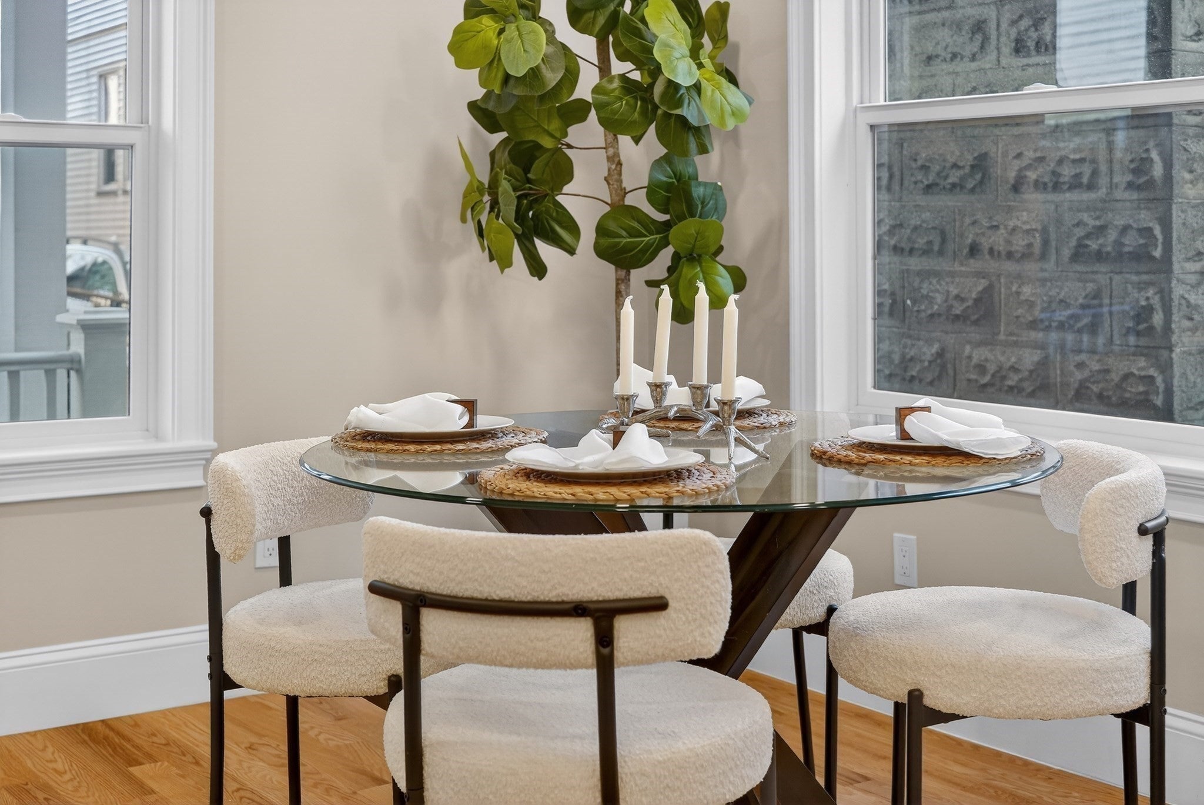
Enter an interest rate to see your estimated monthly payment.**** SPECIAL 5.99% FINANCING FIXED FOR 7 YEARS/ 30-YEAR AMORTIZATION...**** HIGHLY SOUGHT- AFTER... RARE EXCLUSIVE-USE 3-CAR DRIVEWAY, GARAGE, AND YARD! Less than a quarter mile to TUFTS Green Line and a half mile to the DAVIS SQ RED LINE! GORGEOUS 4-BEDROOM TOTAL GUT RENOVATION with OVER 2100 SQ FT OF LUXURY LIVING. Spectacular Open Floor Plan perfect for entertaining. BIG FANTASTIC CHEF'S KITCHEN with direct vent gas stove, great counter space, quartz breakfast bar and totally upgraded stainless appliance package. Adjacent full-size open dining area. Delightfully large living room with vertical oak channel fireplace mantel and wide plank hardwood floors. Sexy contemporary feel with steel cable railings. Primary Suite with designer double-basin full ultra-modern bath including light frame strip. Complete exterior/interior french drain & waterproofing. Excellent soundproofing. Completely insulated with exceptional energy efficiency! ONE YEAR BUILDER'S WARRANTY... Exceptional quality in a fantastic neighborhood on a one way street with popular Ball Sq just steps away!
| 2 days ago | Listing updated with changes from the MLS | |
| 4 weeks ago | Price changed to $1,399,900 | |
| 4 weeks ago | Status changed to Active | |
| 4 months ago | Listing first seen on site |

The property listing data and information, or the Images, set forth herein were provided to MLS Property Information Network, Inc. from third party sources, including sellers, lessors, landlords, and public records, and were compiled by MLS Property Information Network, Inc. The property listing data and information, and the Images, are for the personal, non-commercial use of consumers having a good faith interest in purchasing, leasing or renting listed properties of the type displayed to them and may not be used for any purpose other than to identify prospective properties which such consumers may have a good faith interest in purchasing, leasing or renting. MLS Property Information Network, Inc. and its subscribers disclaim any and all representations and warranties as to the accuracy of the property listing data and information, or as to the accuracy of any of the Images, set forth herein.
Last checked 2026-11-14 08:04 PM UTC